“Build Better Together”

About Madrigal

Licensed architectural-construction professionals delivering thoughtfully managed projects throughout Nuevo and the surrounding Riverside communities.
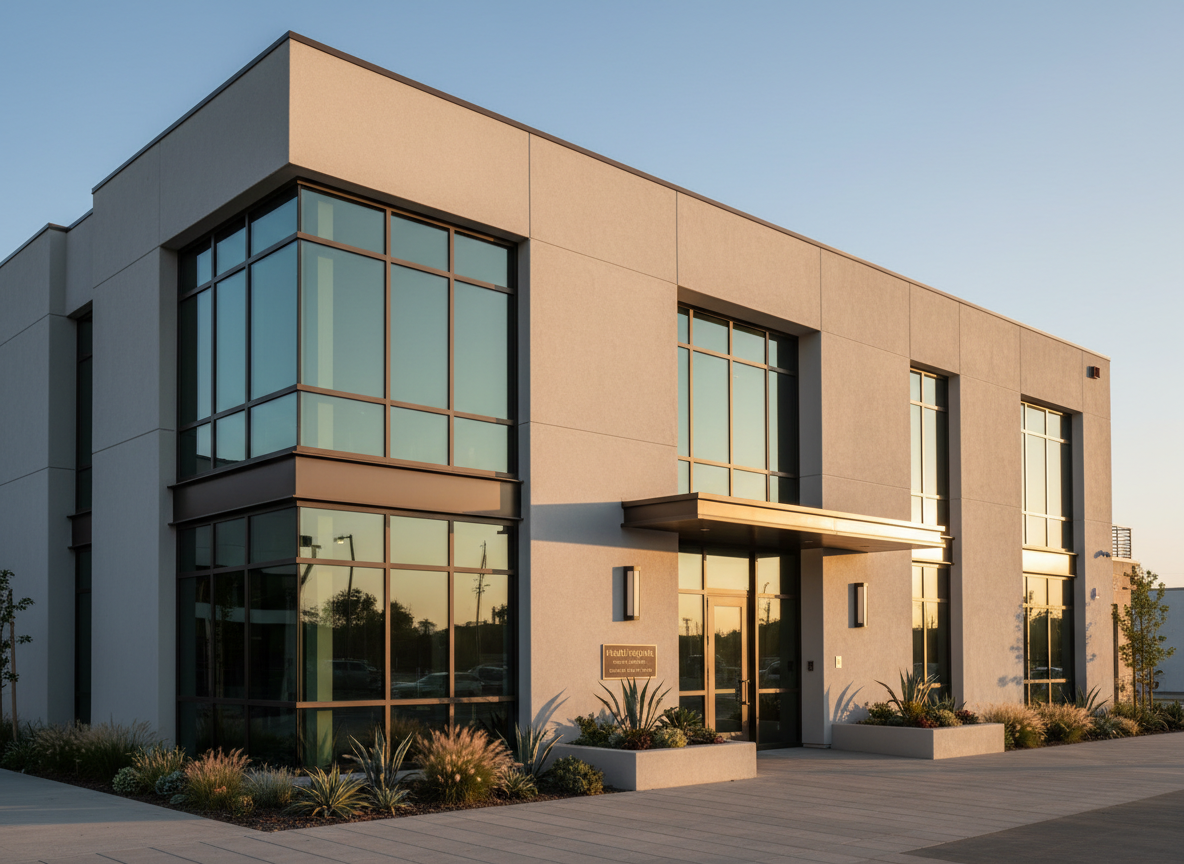
A sleek, newly completed mixed-use building in Nuevo, California, with clean contemporary lines, smooth light-gray stucco, and expansive low-e glass windows framed in dark bronze metal. The ground level showcases a refined stone-clad entry canopy and neatly landscaped planters with drought-tolerant greenery. Captured in soft late-afternoon natural light, subtle highlights trace the building’s edges while long shadows emphasize depth and form. The sky is a clear pale blue, giving the scene a sophisticated, professional mood. Photographic realism from a slightly elevated eye-level angle, with sharp focus across the façade, conveys architectural precision, craftsmanship, and Madrigal Construction Inc.’s expertise in both residential and commercial projects.
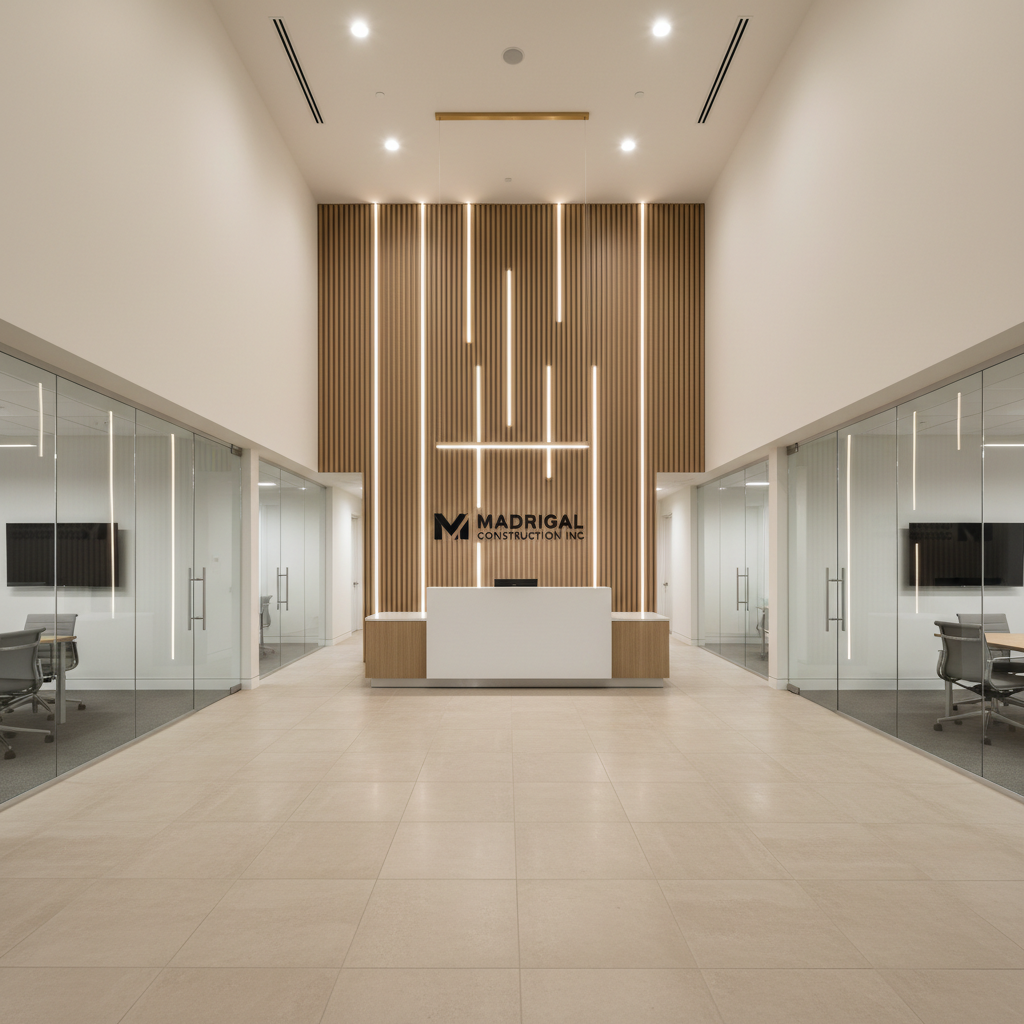
A refined commercial interior lobby in a newly constructed office building in Nuevo, California, highlighting Madrigal Construction Inc.’s modern design sensibility. The space features a double-height ceiling, large-format porcelain tile flooring in a light stone tone, and a sculptural feature wall with vertical wood slats and integrated indirect lighting. A minimalist reception desk in white solid surface material sits prominently, while surrounding glass partitions reveal conference rooms beyond. Soft, evenly distributed artificial lighting from recessed fixtures and a statement linear pendant creates a bright yet calm mood. Photographic realism, captured at eye level with balanced, symmetrical composition, emphasizes clarity, precision, and high-quality commercial construction.

Architecture, Construction, And Supervision

Madrigal Construction Inc. was founded to unite architectural design and construction under one accountable team. Based in Nuevo, we are fully licensed and insured, guiding residential and commercial clients from first sketches through final walkthrough with disciplined project oversight.

Our Leadership
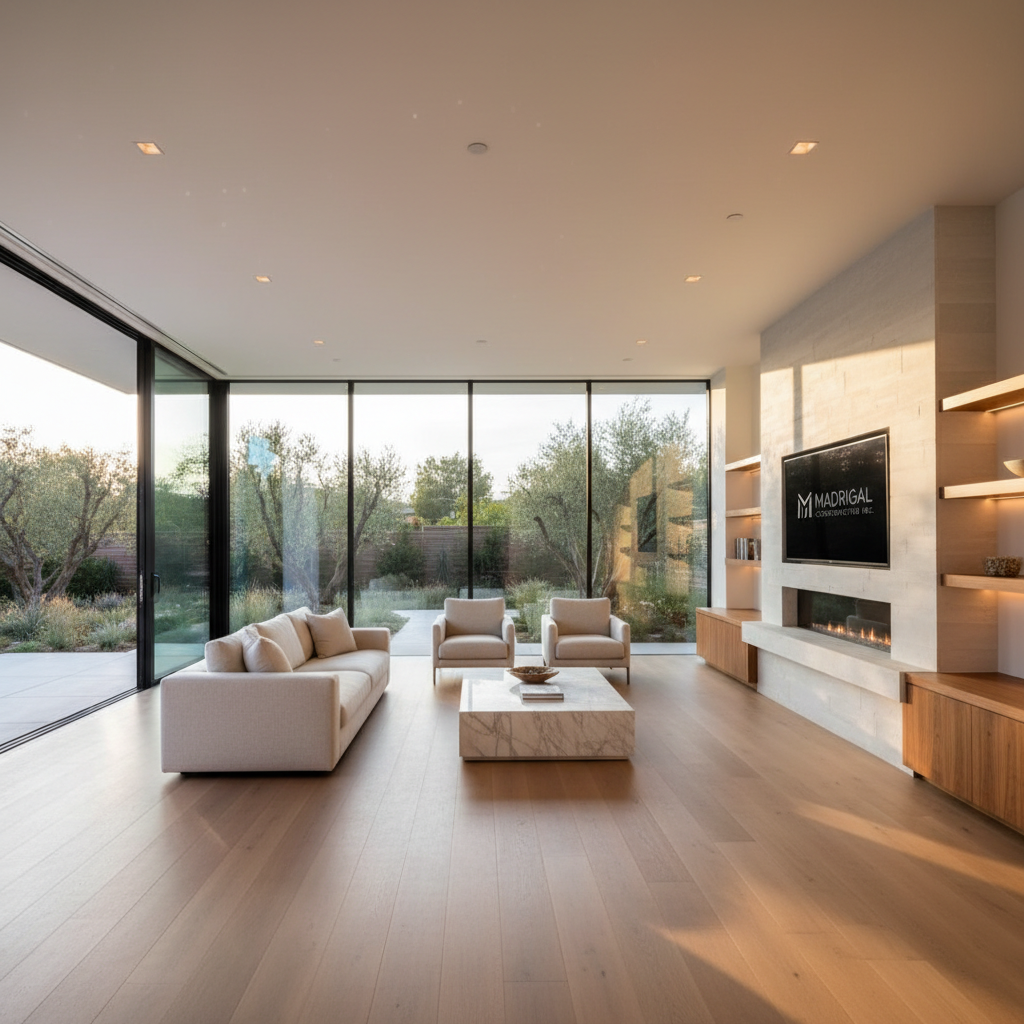
An elegant residential living room in a high-end Nuevo, California remodel, featuring floor-to-ceiling sliding glass doors opening to a landscaped backyard. The space includes smooth white walls, wide-plank light oak flooring, and a custom-built media wall with integrated niches and concealed lighting. A minimalist stone fireplace anchors the room, while built-in cabinetry in warm wood tones adds texture. Golden hour sunlight pours through the glass, casting soft, elongated shadows and creating a calm, sophisticated ambiance. Photographic realism, shot at eye level with a wide lens, showcases the full room with crisp detail and gentle background falloff, highlighting Madrigal Construction Inc.’s refined approach to residential remodeling and architectural design.

Aarav Sharma

CEO

Leads architectural design with precision, aligning every plan to each client’s budget and vision.
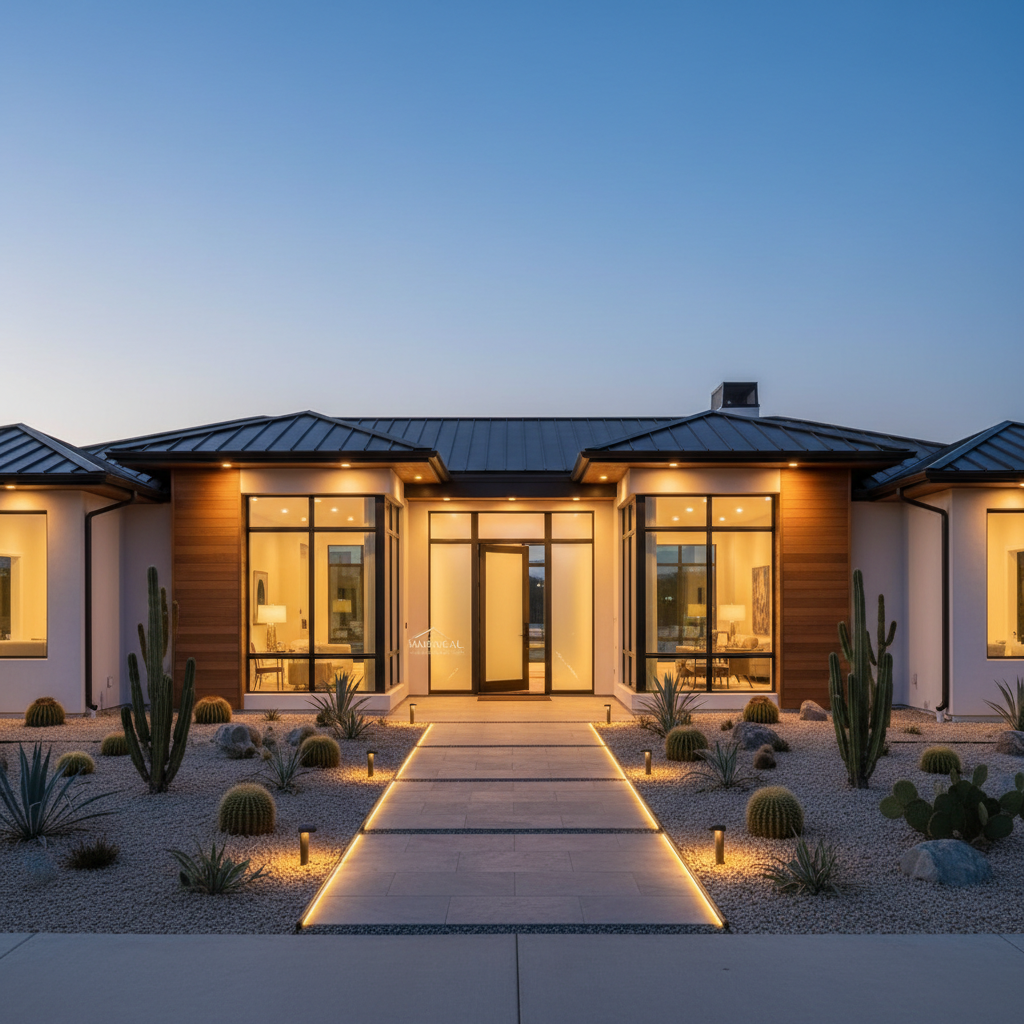
A dramatic dusk exterior of a custom luxury home in Nuevo, California, recently completed by Madrigal Construction Inc., with a harmonious blend of smooth white stucco, warm natural wood cladding, and dark standing-seam metal roofing. Large glass panels reveal softly lit interiors, while a carefully illuminated entry walkway with linear LED ground lights guides the eye to a refined pivot door. The landscaping features sculptural desert plants and smooth gravel beds. Captured in photographic realism with a wide, eye-level composition, the cool blue twilight sky contrasts with warm architectural lighting, creating a polished, inviting, and sophisticated atmosphere that showcases high-end residential construction craftsmanship.

Mateo García

CTO

Oversees residential construction, coordinating trades and schedules to keep projects safe, efficient, and on-track.
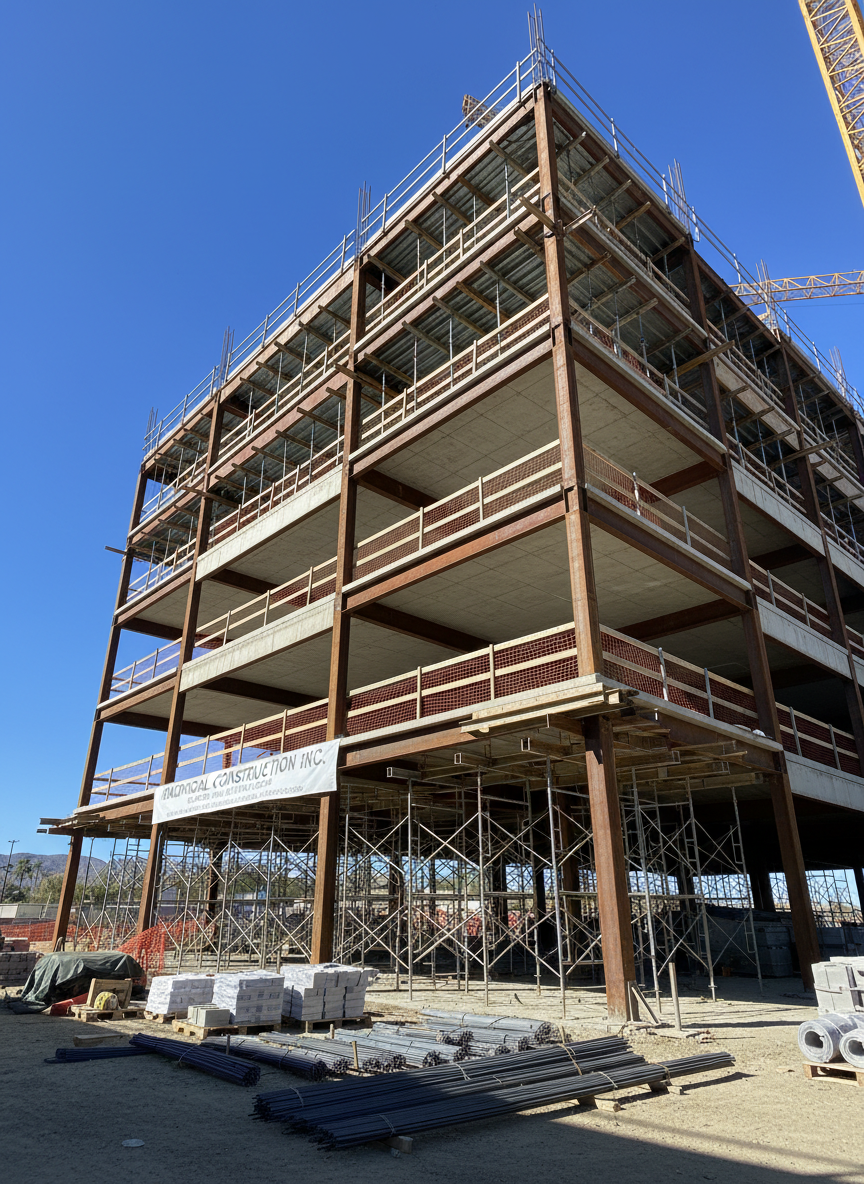
A detailed view of an active commercial construction site in Nuevo, California, showcasing a partially framed steel and concrete structure in mid-rise scale. Exposed structural beams, freshly poured concrete floors, and neatly organized stacks of materials are visible, all meticulously arranged. Orange safety barriers, metal scaffolding, and temporary support structures frame the scene without showing any people. Bright, clear midday sunlight creates sharp, graphic shadows across the framework, emphasizing geometry and progress. Captured in photographic realism from a low-angle perspective, the composition accentuates vertical lines and the building’s emerging form, communicating strength, organization, and Madrigal Construction Inc.’s competent project management and construction supervision capabilities.

Zuri Ndlovu

Engineer

Specializes in commercial build-outs, managing code compliance, inspections, and quality control from start to finish.
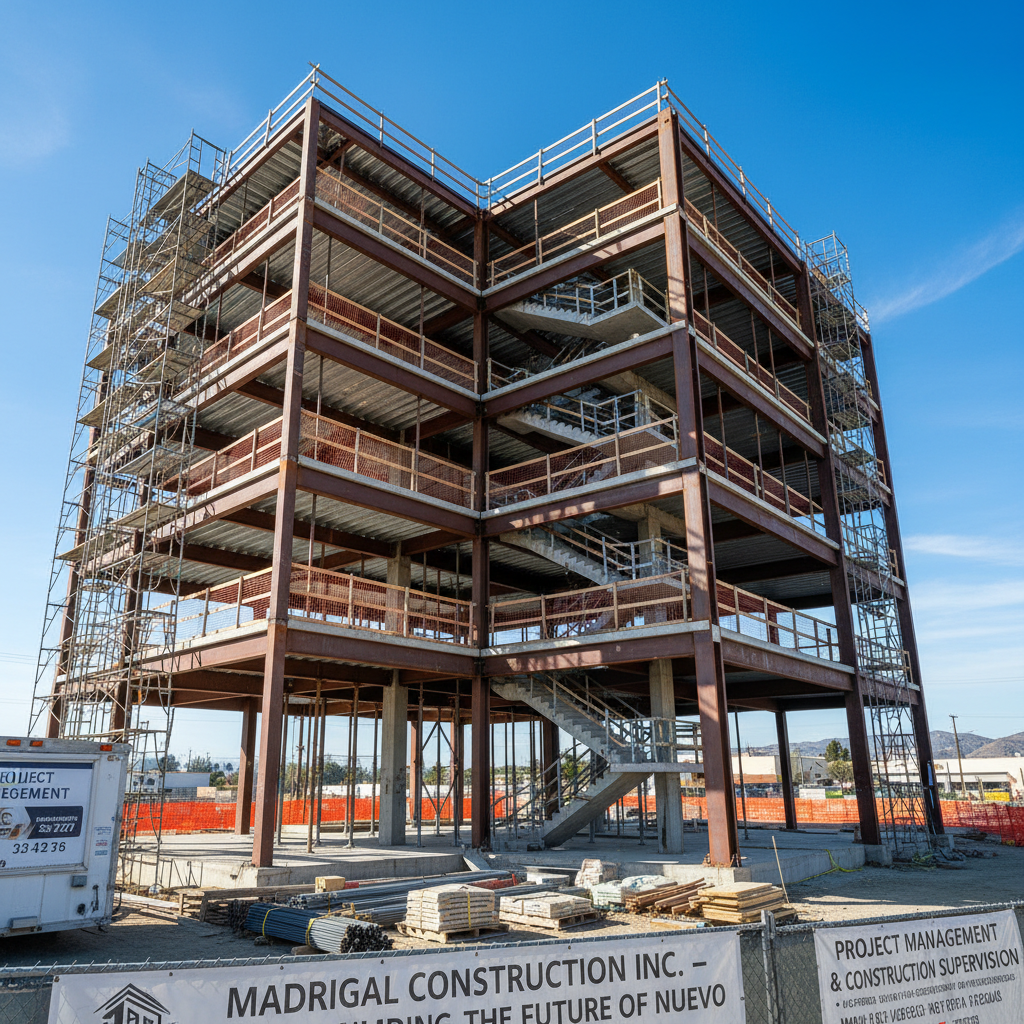
A detailed view of an active commercial construction site in Nuevo, California, showcasing a partially framed steel and concrete structure in mid-rise scale. Exposed structural beams, freshly poured concrete floors, and neatly organized stacks of materials are visible, all meticulously arranged. Orange safety barriers, metal scaffolding, and temporary support structures frame the scene without showing any people. Bright, clear midday sunlight creates sharp, graphic shadows across the framework, emphasizing geometry and progress. Captured in photographic realism from a low-angle perspective, the composition accentuates vertical lines and the building’s emerging form, communicating strength, organization, and Madrigal Construction Inc.’s competent project management and construction supervision capabilities.

Leila Haddad

Designer

Directs field supervision, ensuring craftsmanship, cleanliness, and communication stay consistent on every Nuevo site.

Reviews
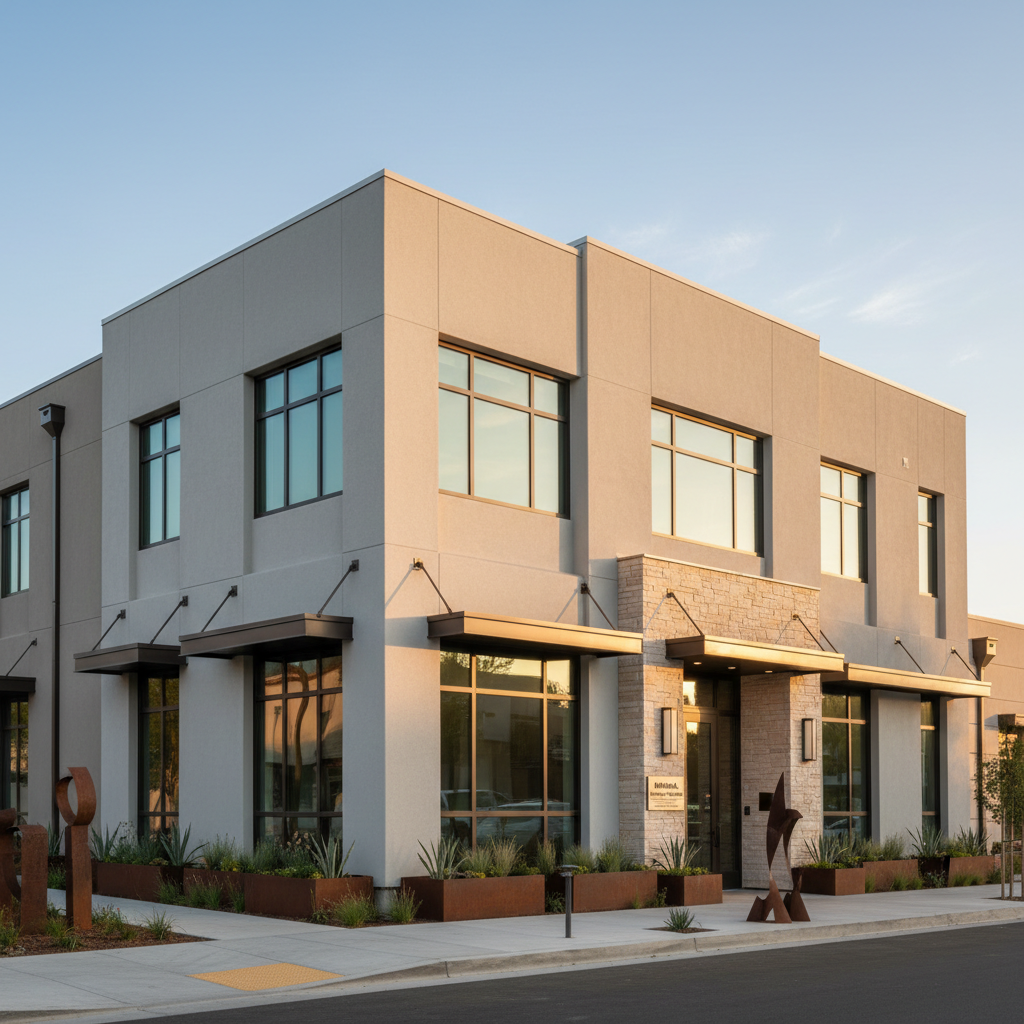
A sleek, newly completed mixed-use building in Nuevo, California, with clean contemporary lines, smooth light-gray stucco, and expansive low-e glass windows framed in dark bronze metal. The ground level showcases a refined stone-clad entry canopy and neatly landscaped planters with drought-tolerant greenery. Captured in soft late-afternoon natural light, subtle highlights trace the building’s edges while long shadows emphasize depth and form. The sky is a clear pale blue, giving the scene a sophisticated, professional mood. Photographic realism from a slightly elevated eye-level angle, with sharp focus across the façade, conveys architectural precision, craftsmanship, and Madrigal Construction Inc.’s expertise in both residential and commercial projects.

Aya Nakamura

“Madrigal managed our office remodel seamlessly—the design was refined, schedules were honored, and site supervision kept our tenants comfortable throughout.”
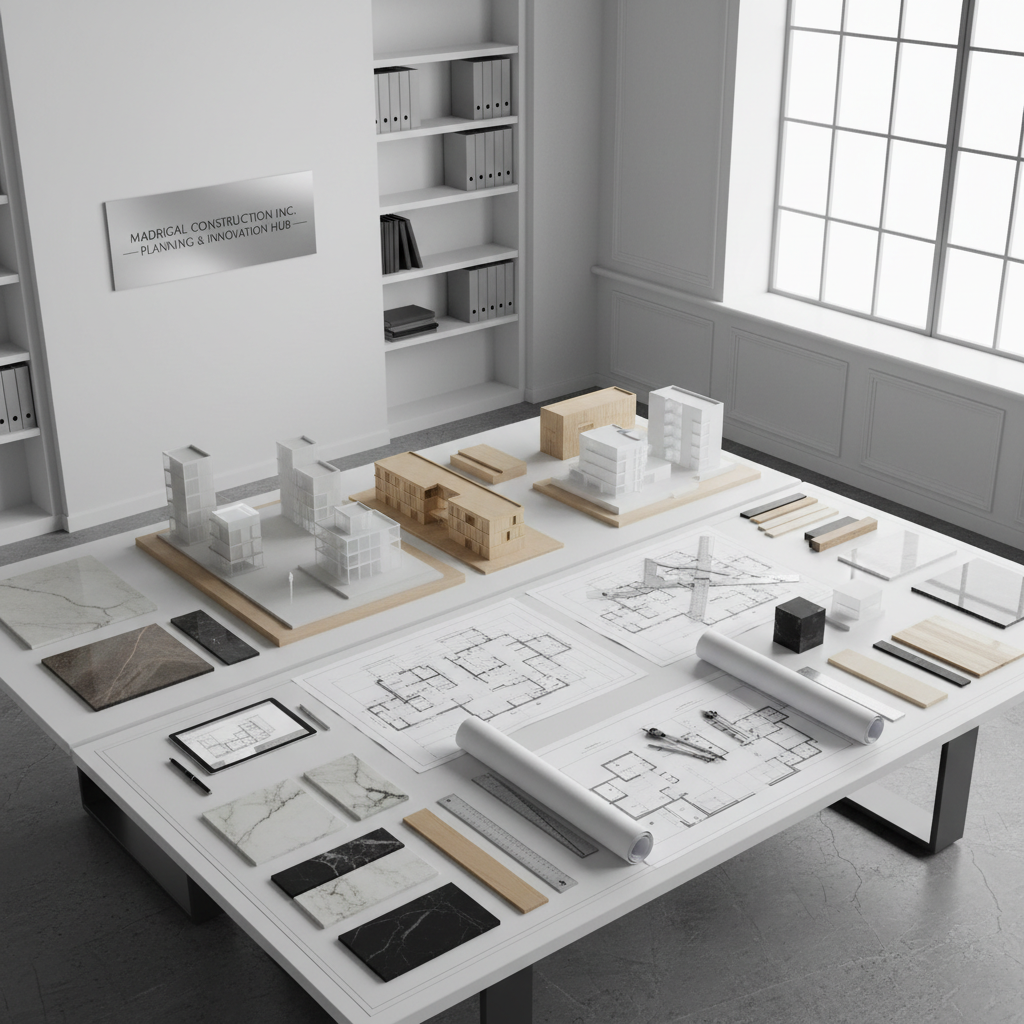
A sophisticated architectural studio workspace displaying Madrigal Construction Inc.’s planning process, with a large central table covered in detailed blueprints, 3D building models, and high-quality samples of stone, wood, and metal finishes. Precision drafting tools, tablets, and scale rulers are arranged neatly, conveying meticulous organization. The room features clean white walls, tall shelving with architectural binders, and a large window admitting diffused daylight. Gentle, even lighting creates soft shadows across the drawings, enhancing linework and textures. Photographic realism from an overhead three-quarter angle captures the entire tabletop and part of the surrounding studio, evoking a focused, professional, and sophisticated mood that underscores the firm’s architectural design and project management expertise.

Mateo García

“From early floor plans to final punch list, Madrigal handled our home addition professionally, communicated clearly, and delivered meticulous craftsmanship within budget.”