“Build Better Together”

Our Process

See how we guide your project from first sketch to final walkthrough.
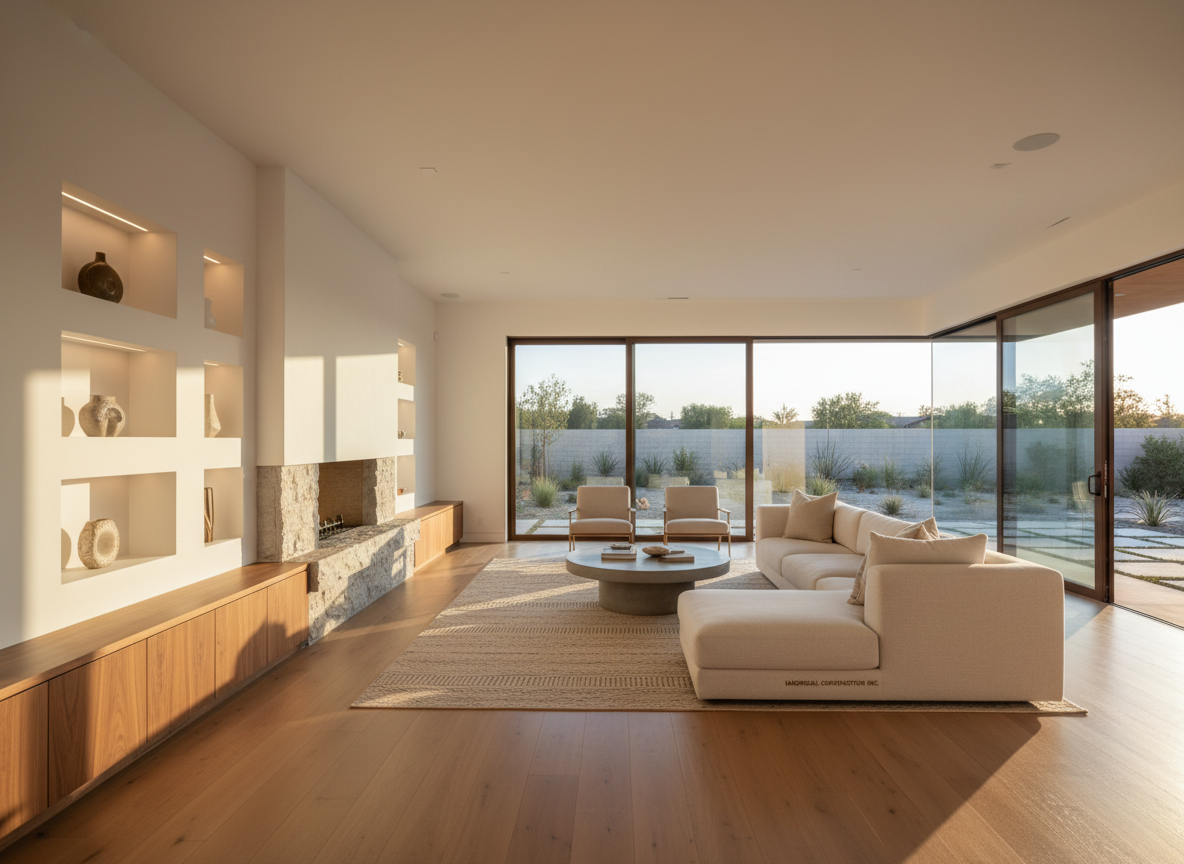
An elegant residential living room in a high-end Nuevo, California remodel, featuring floor-to-ceiling sliding glass doors opening to a landscaped backyard. The space includes smooth white walls, wide-plank light oak flooring, and a custom-built media wall with integrated niches and concealed lighting. A minimalist stone fireplace anchors the room, while built-in cabinetry in warm wood tones adds texture. Golden hour sunlight pours through the glass, casting soft, elongated shadows and creating a calm, sophisticated ambiance. Photographic realism, shot at eye level with a wide lens, showcases the full room with crisp detail and gentle background falloff, highlighting Madrigal Construction Inc.’s refined approach to residential remodeling and architectural design.
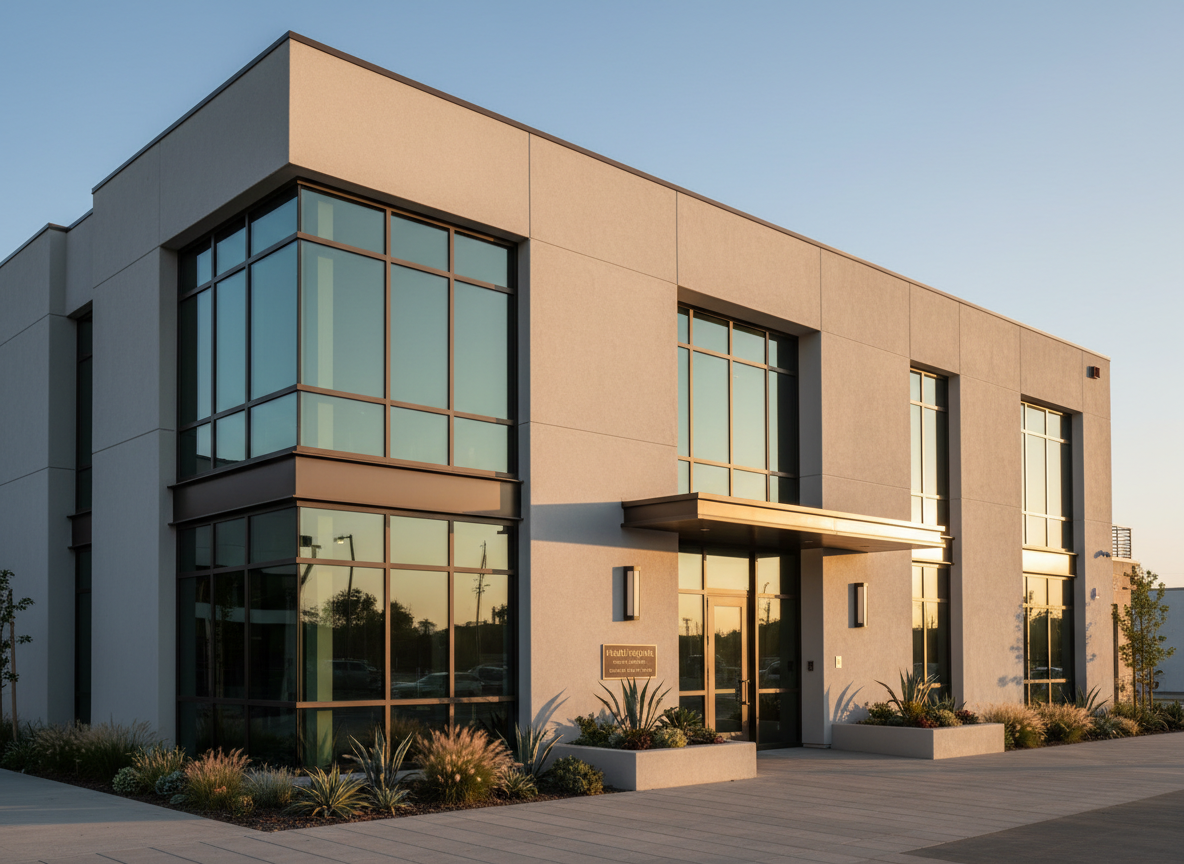
A sleek, newly completed mixed-use building in Nuevo, California, with clean contemporary lines, smooth light-gray stucco, and expansive low-e glass windows framed in dark bronze metal. The ground level showcases a refined stone-clad entry canopy and neatly landscaped planters with drought-tolerant greenery. Captured in soft late-afternoon natural light, subtle highlights trace the building’s edges while long shadows emphasize depth and form. The sky is a clear pale blue, giving the scene a sophisticated, professional mood. Photographic realism from a slightly elevated eye-level angle, with sharp focus across the façade, conveys architectural precision, craftsmanship, and Madrigal Construction Inc.’s expertise in both residential and commercial projects.

Our Proven Project Phases

From initial consultation and architectural design through permitting, construction, and on-site supervision, we manage each phase with clear communication, defined milestones, and rigorous quality control to keep your residential or commercial project on time and on budget.

Approach

Madrigal Construction Inc. coordinates owners, architects, engineers, and subcontractors, defining responsibilities early, documenting decisions, and overseeing every trade so each partner is aligned, accountable, and focused on delivering a precise, high-quality result.
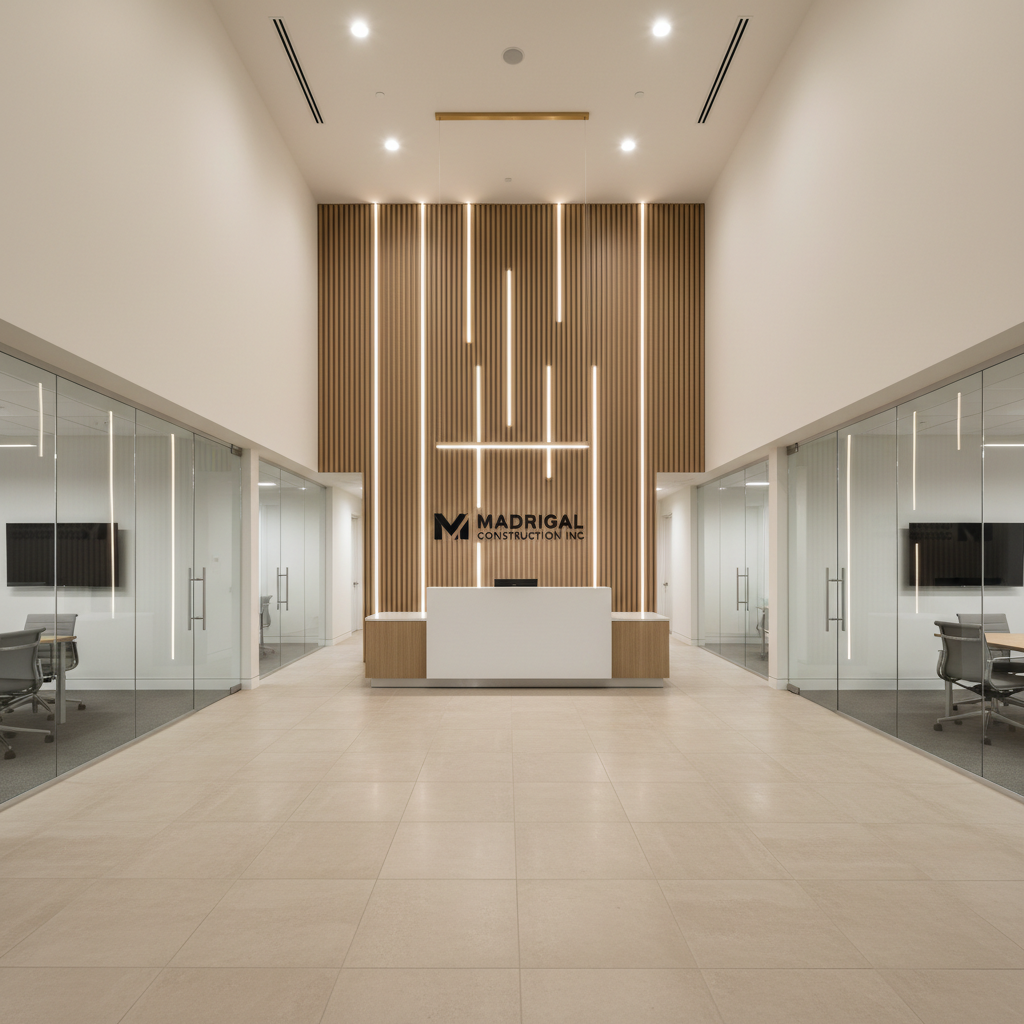
A refined commercial interior lobby in a newly constructed office building in Nuevo, California, highlighting Madrigal Construction Inc.’s modern design sensibility. The space features a double-height ceiling, large-format porcelain tile flooring in a light stone tone, and a sculptural feature wall with vertical wood slats and integrated indirect lighting. A minimalist reception desk in white solid surface material sits prominently, while surrounding glass partitions reveal conference rooms beyond. Soft, evenly distributed artificial lighting from recessed fixtures and a statement linear pendant creates a bright yet calm mood. Photographic realism, captured at eye level with balanced, symmetrical composition, emphasizes clarity, precision, and high-quality commercial construction.

Start Project

Share a few project details and we’ll follow up to schedule your consultation in Nuevo.

← Back

Thank you for your response. ✨